
Accessibility
-
Sales floor, community room, and restroom maintain 3ft wide minimum pathways.
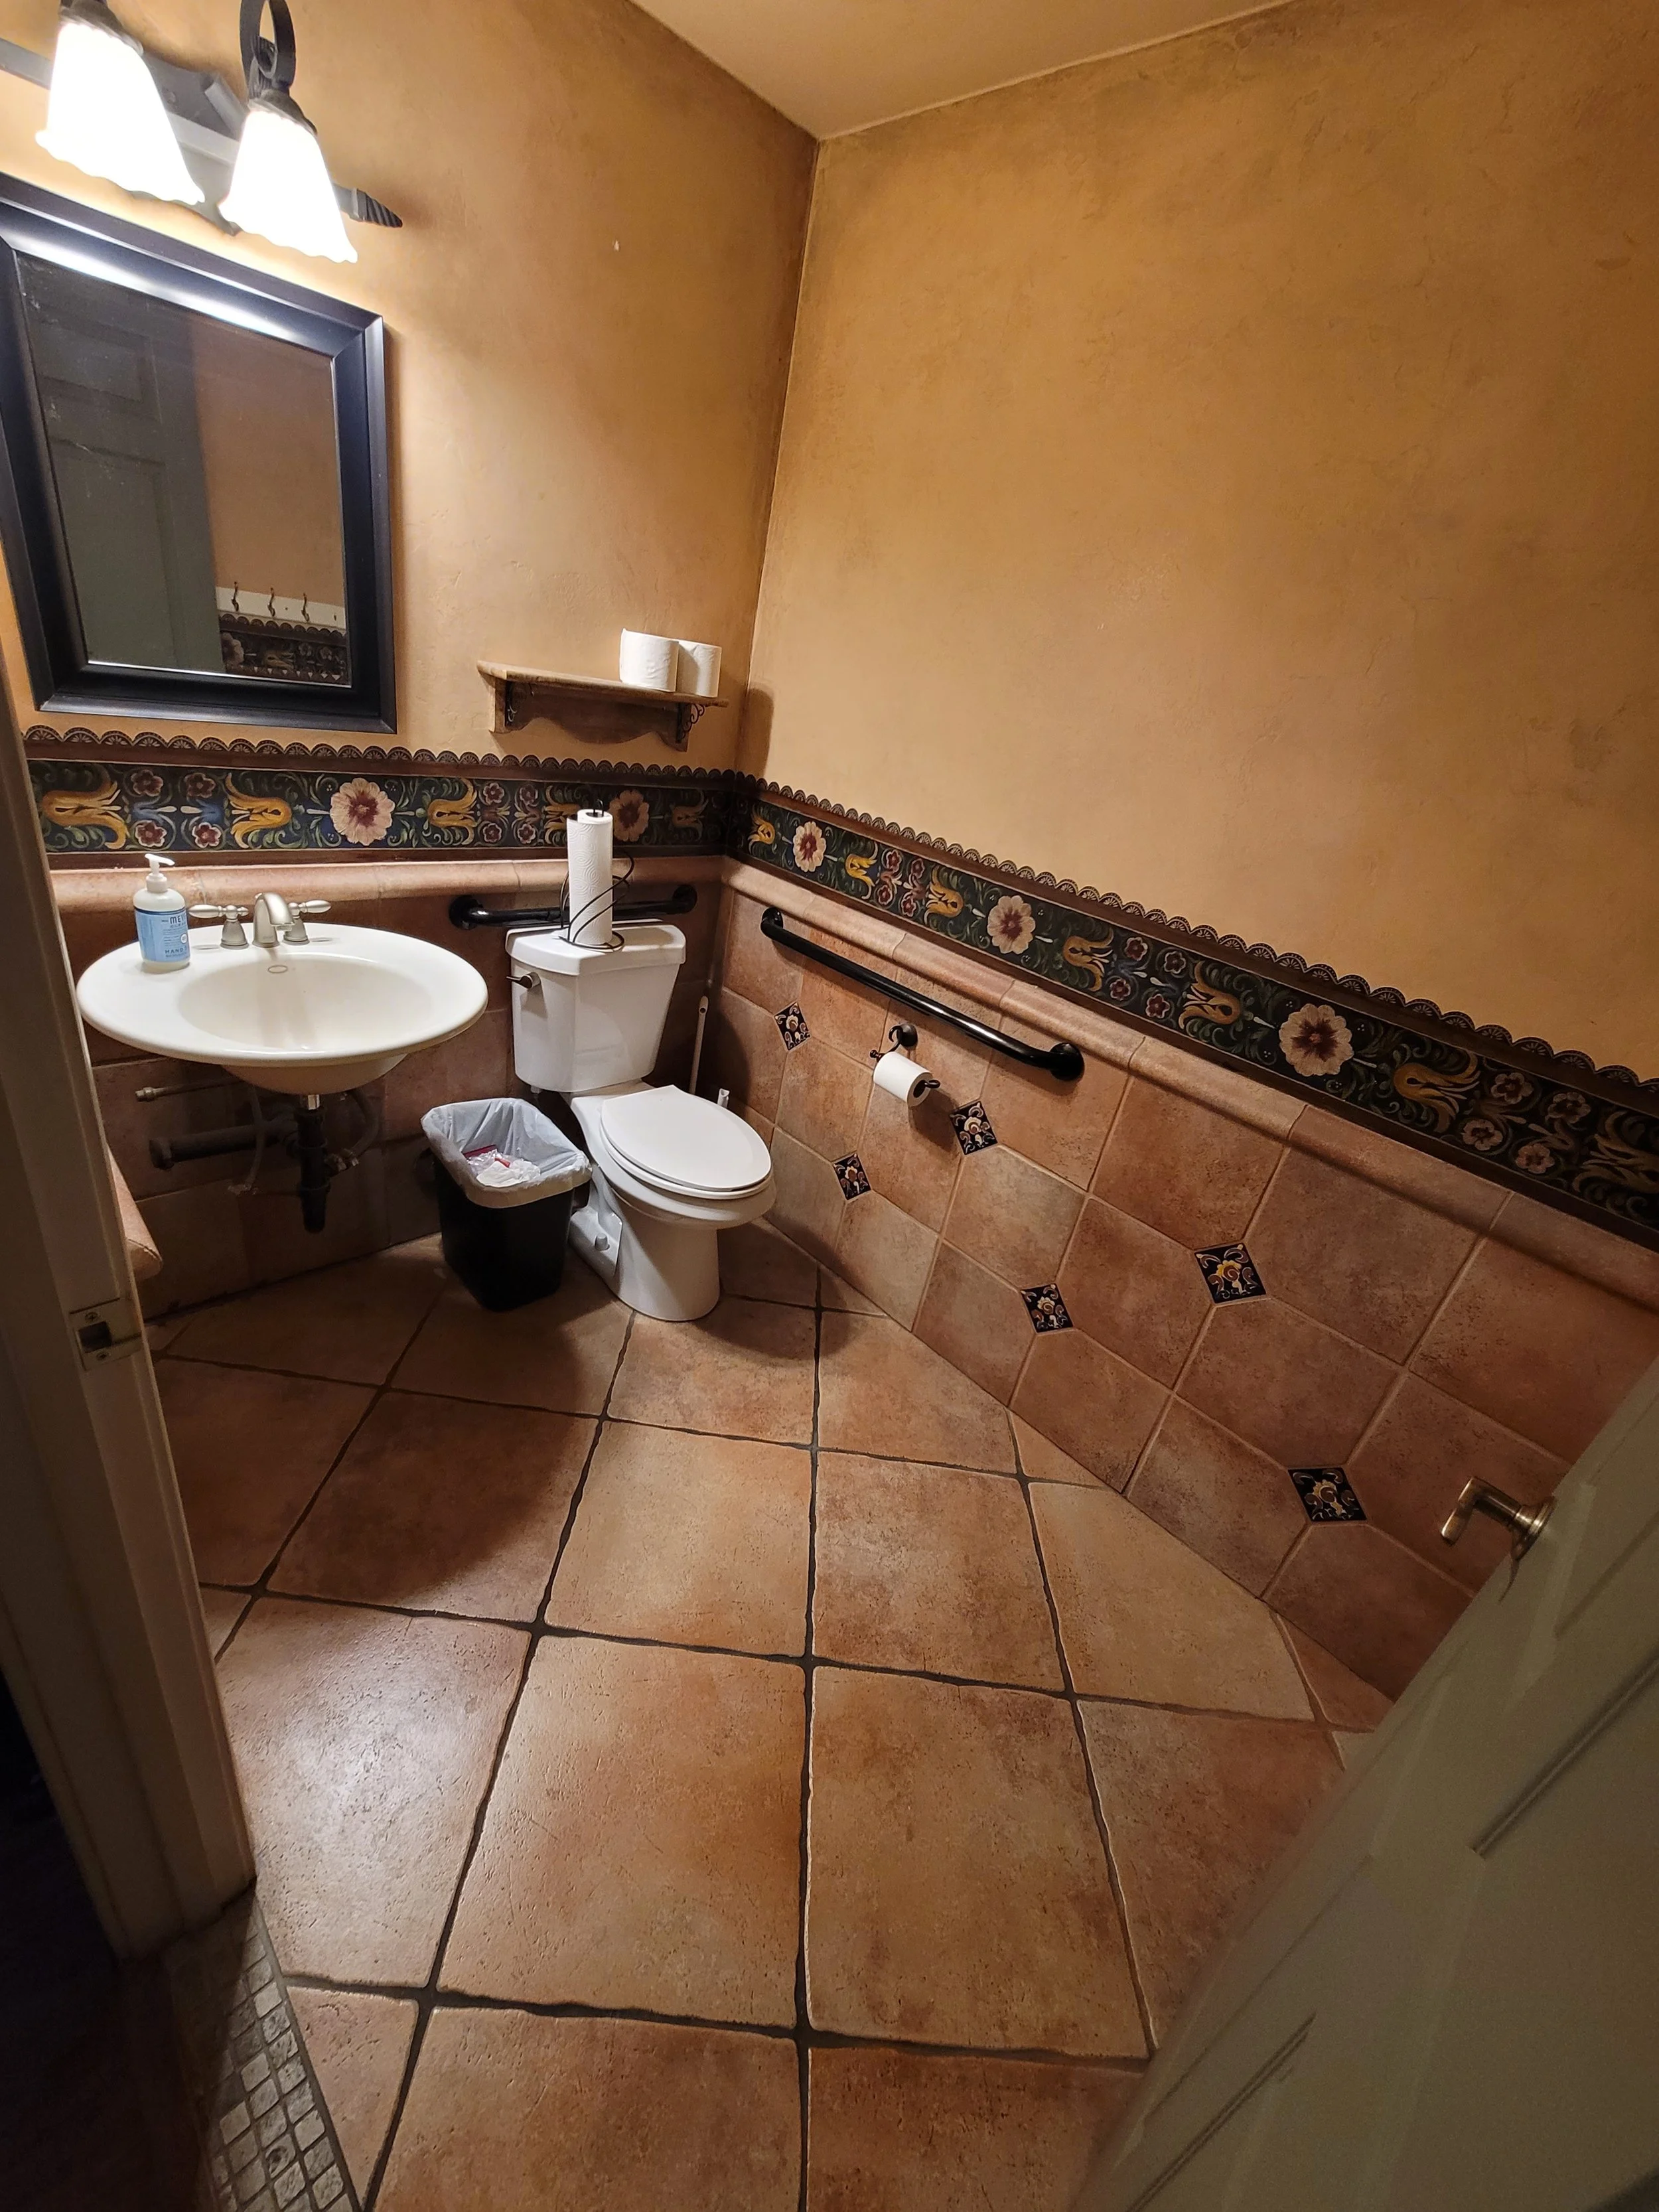
Bathroom is 64”x72” with clear floor space, grab rails, and knee clearance under the sink.
The sidewalk in front of our door has a 5 inch high curb. Handicap parking and a wheelchair access curb exists on the opposite side of the parking lot from us, 160ft from our door, but we have a portable ramp to put out directly in front of the store. Please call ahead if you’d like us to put the ramp out for your arrival!
-
We do not regularly use strong scents in the store, such as candles or incense. Baseline scent is wood and bookpaper.
Masks are not mandatory, but they are available upon request.
-
Our store is soft-lit with warm lighting and large tinted windows. Overhead speakers provide medium-to-low volume music which is easily adjusted.
Community room has no windows and instead has dimmable warm lights. The music from the sales floor does not play in the community room.
-
Thermostat in the store is set to 75 degrees during the summer. We have yet to determine a reasonable winter temperature.
Community room has a tendency to run warm, especially with large groups of people.
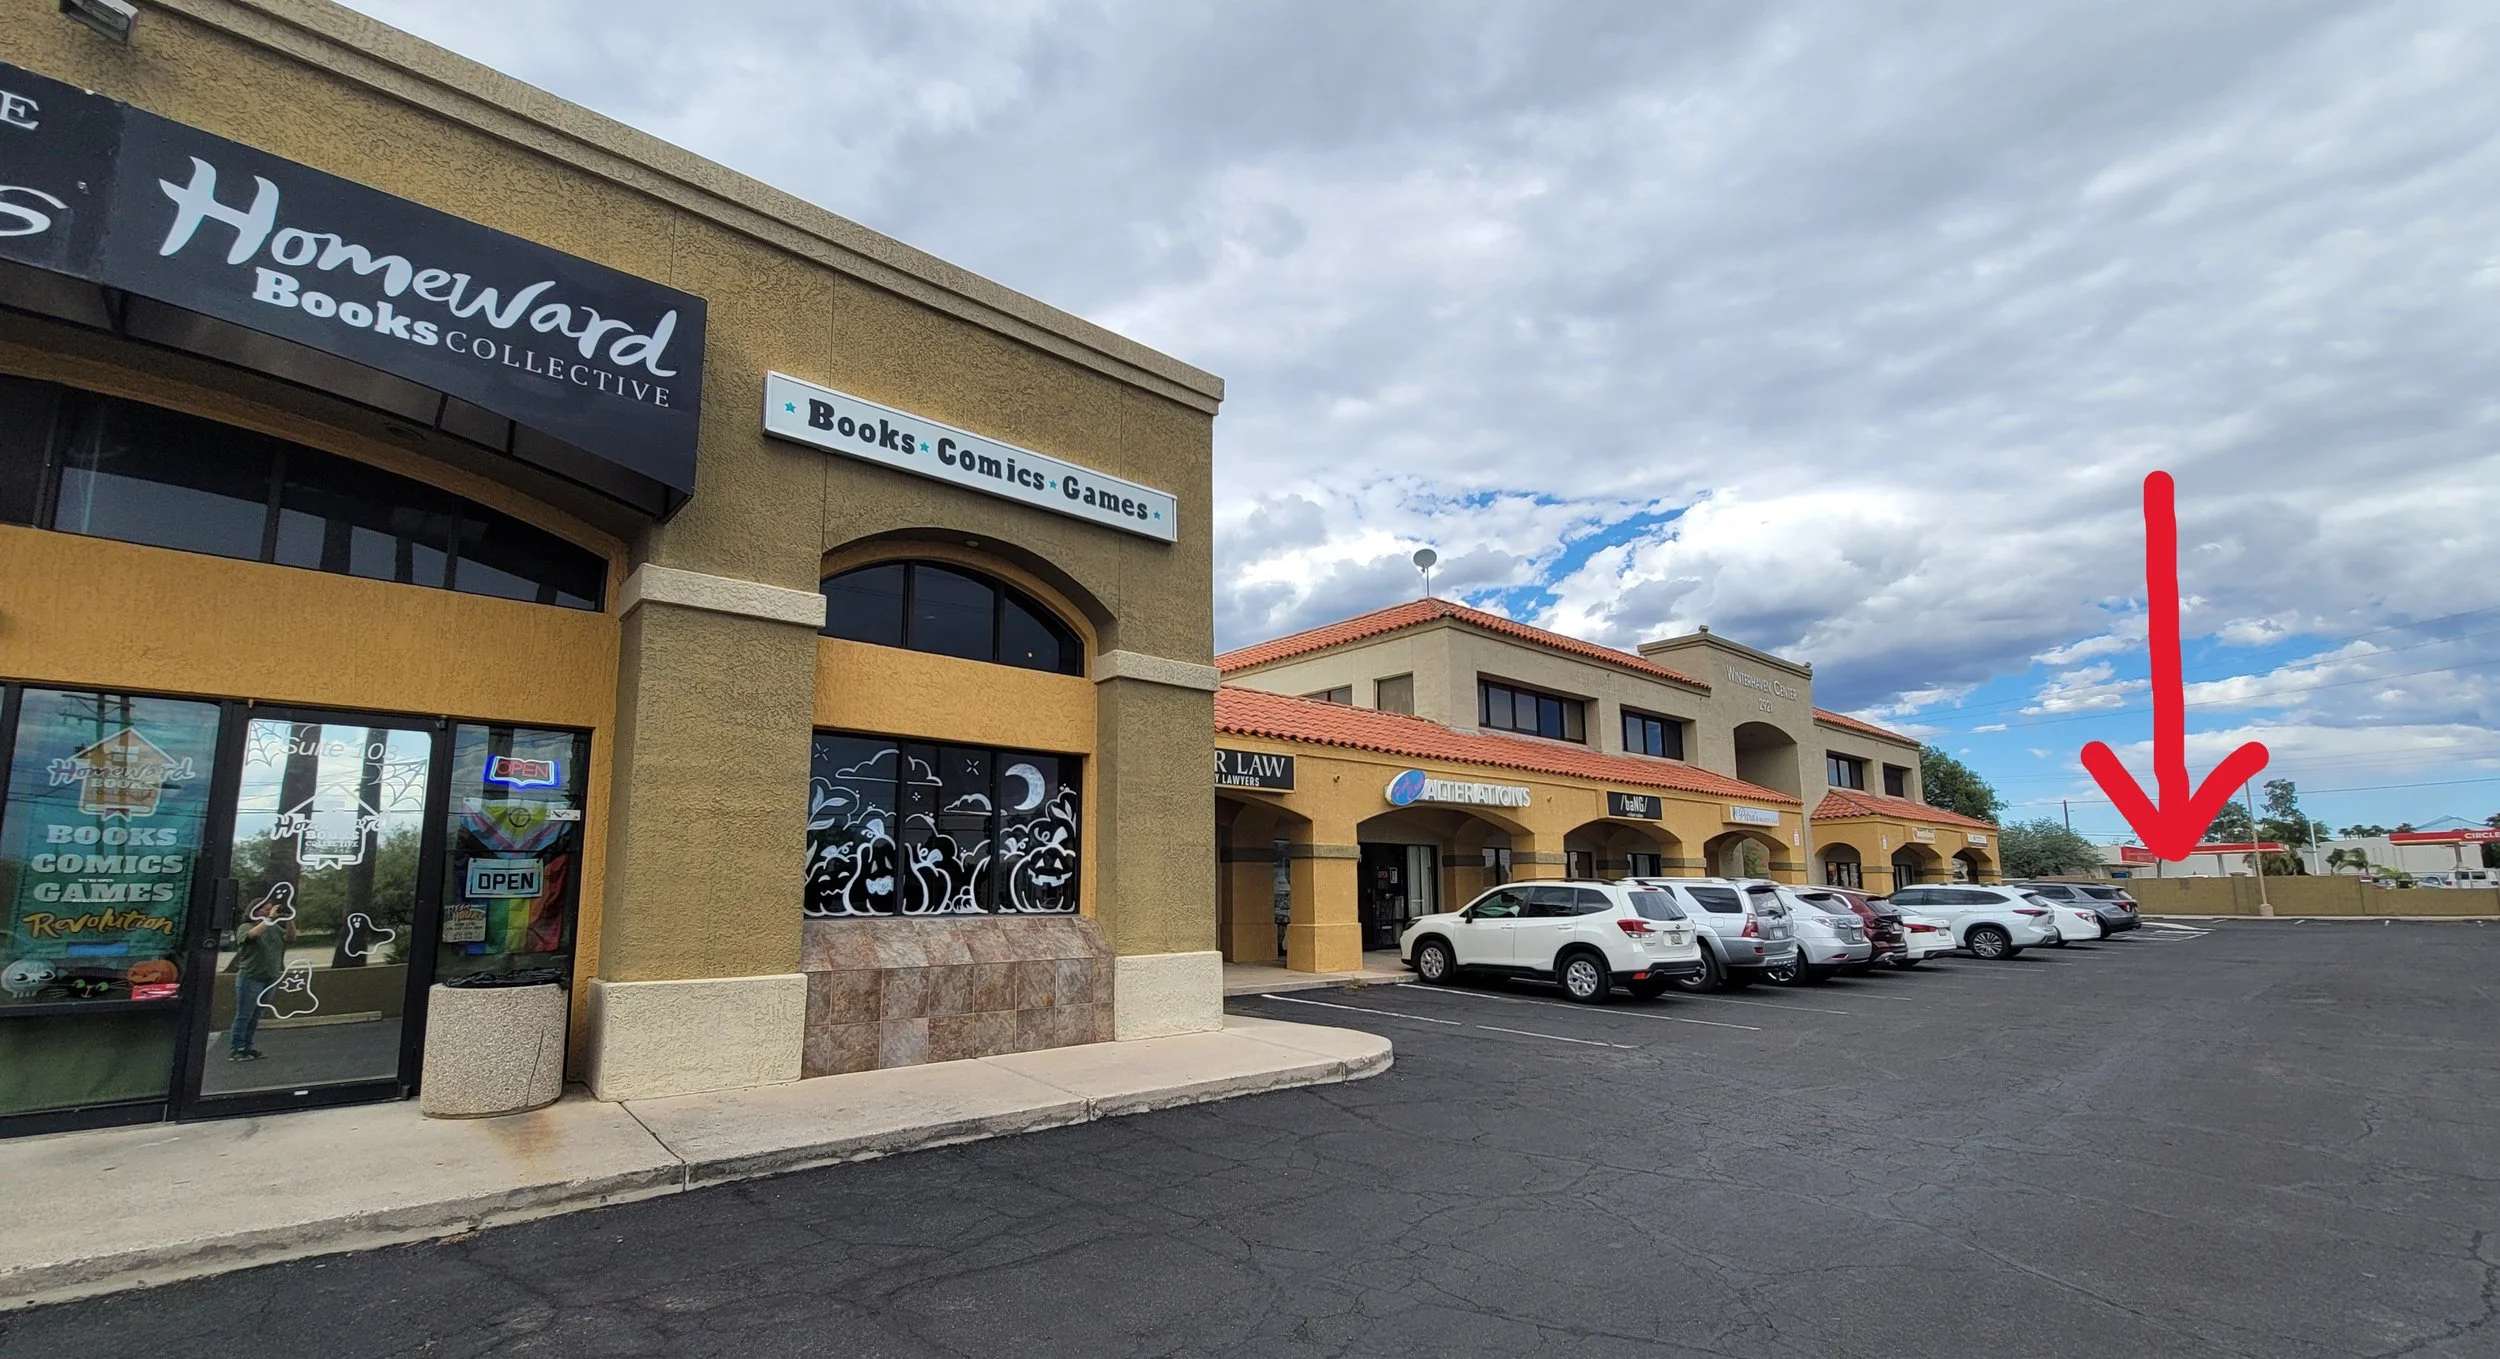
Handicap parking and access ramp in the shopping center is 160 ft from our door. For closer access, please call ahead and we can put a ramp out in front of our door.